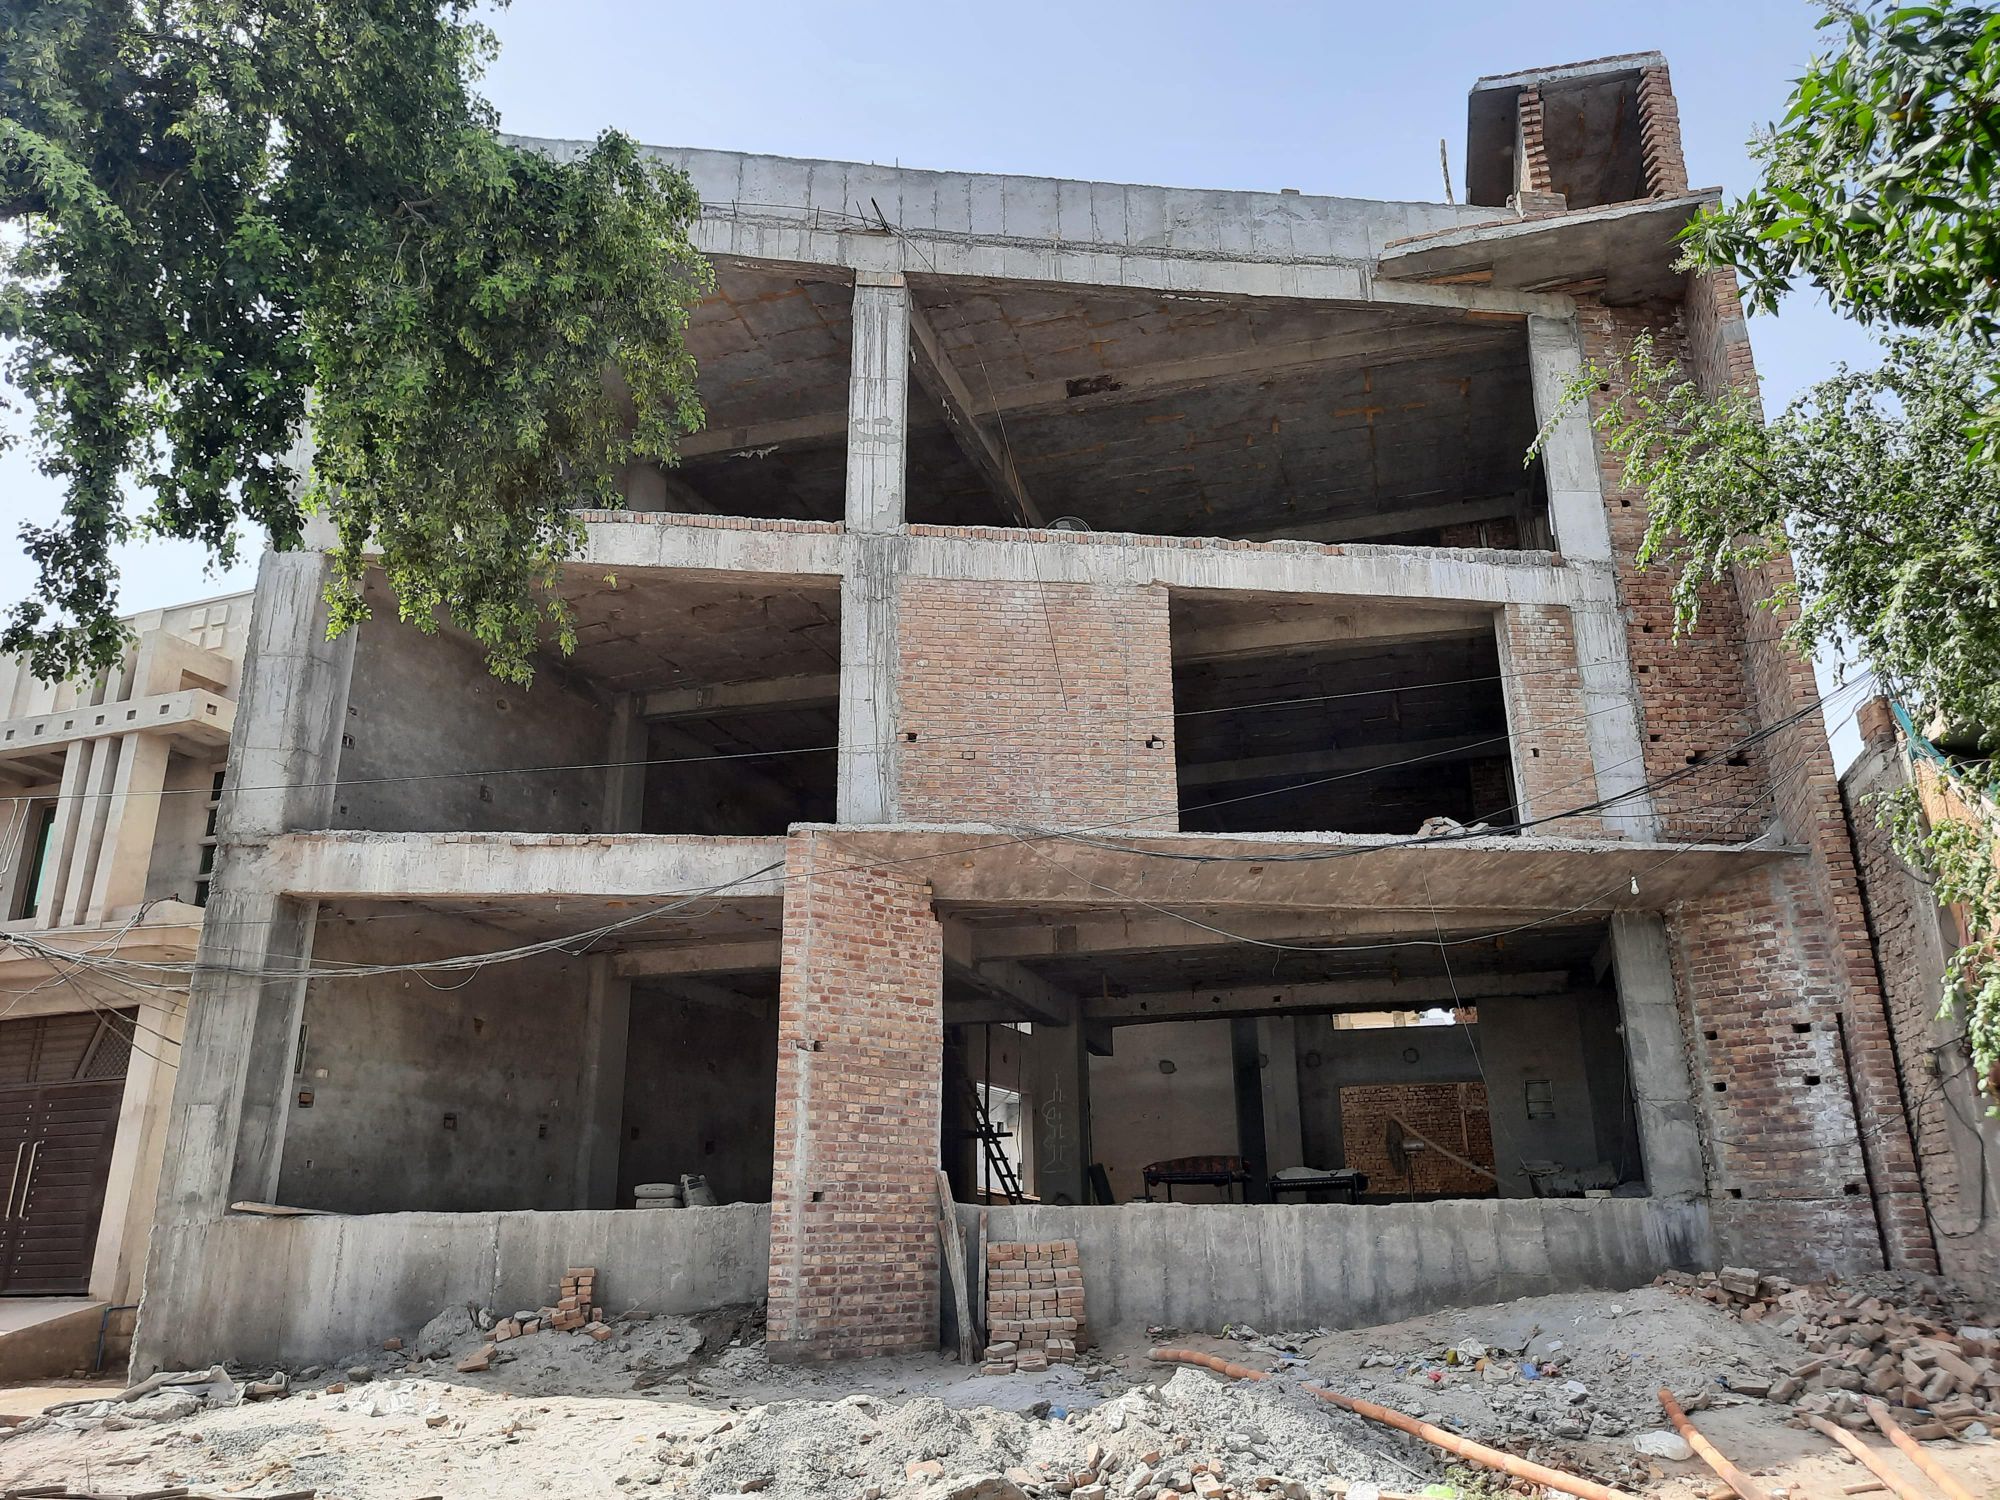
The grey structure is the part of your house you will never see again once the plaster goes on, which is exactly why it deserves your attention now. Mistakes here are cheap to fix before finishing and very expensive after. This guide explains what grey structure includes and gives you a practical checklist to go through with your engineer.
What “grey structure” includes
In Pakistan, grey structure usually means everything that makes the house stand: excavation and foundations, the damp-proof course, columns and beams, floor and roof slabs, brick walls, stairs, and the roof. Many contracts also include laying electrical conduits and plumbing sleeves inside walls and slabs, so check exactly what yours covers.
A checklist before finishing starts
Foundations and damp-proofing
- Was the soil checked, and do the foundations match the structural drawings?
- Is there a continuous damp-proof course to stop moisture rising into the walls?
- Was anti-termite treatment applied where your engineer recommended it?
Steel and concrete
- Was the steel reinforcement checked against the drawings before every concrete pour: bar sizes, spacing and the gap between steel and the edge of the concrete?
- Was the concrete kept moist (cured) for as long as the engineer specified? Concrete that dries too fast in summer heat loses strength.
- Do you have photos of the steel in each slab and beam before it was covered? Ask for them as the work happens.
Walls, levels and openings
- Are columns and walls straight and vertical? A long spirit level or plumb line shows this quickly.
- Are floor levels consistent between rooms, and do door and window openings match the drawings?
- Are brick joints filled and the bricks properly bonded, not just stacked?
Services and the roof
- Are electrical conduits and plumbing sleeves where the final layout needs them, so walls won’t be cut open later?
- Does the roof slope toward its drains, and is it waterproofed before finishing begins inside?
The simplest protection: keep the approved structural drawings on site, and ask for photos at every pour. Problems are easy to spot when you can compare the work with the drawing.
Why one team helps
Grey structure problems often come from gaps between the people who design a house and the people who build it. At Space Walk Design Studio our own site teams build the grey structure from our drawings, so the architect who designed your house can check the work against the plan. See an example in our Grey Structure Works project, or plan your home to get started.
Planning a home of your own?
See an approximate covered area and timeline for your plot in a minute, then send it to an architect at Space Walk Design Studio.