
Services · House design
3D house elevation and house map design in Multan
Floor plans, elevations and 3D renders of your own house, before a single brick is laid.
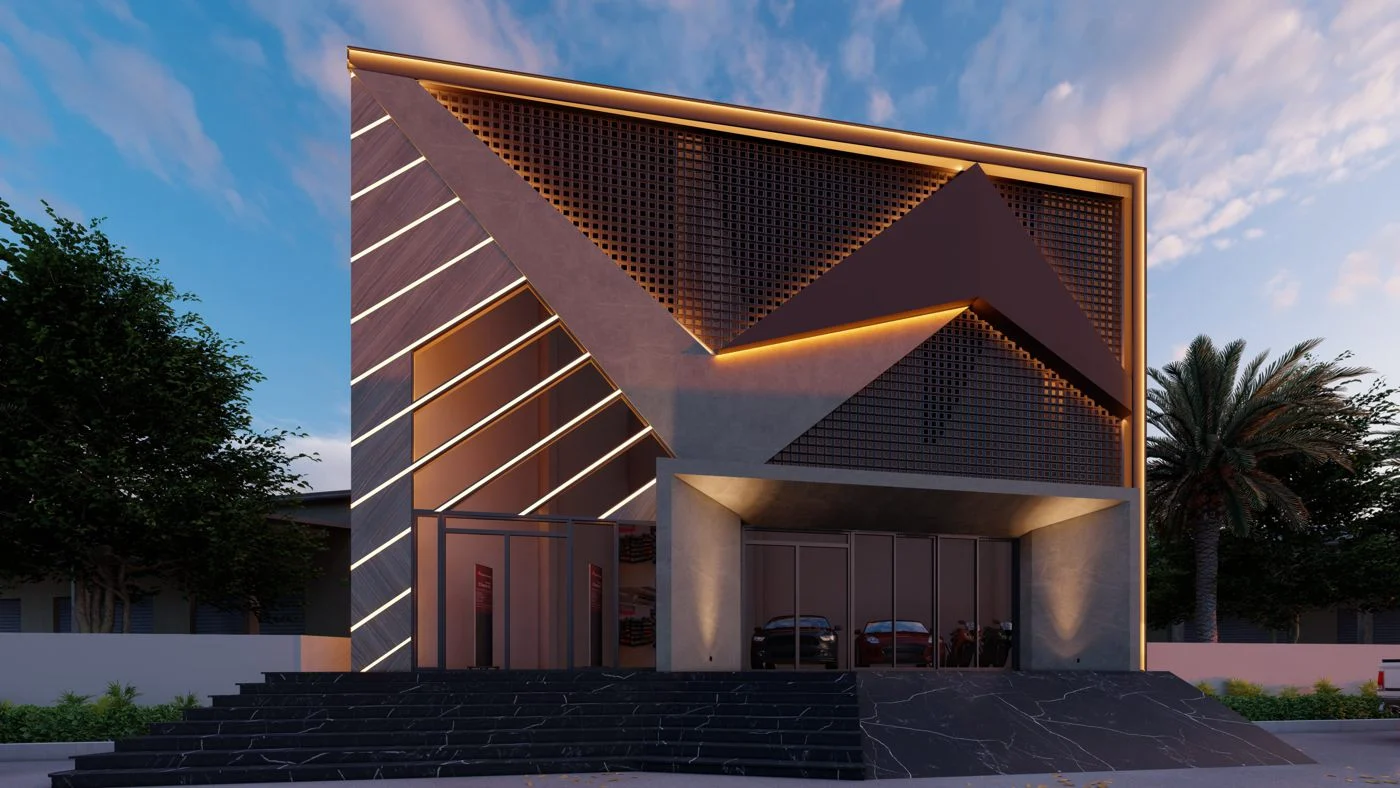
Space Walk Design Studio designs house maps (naksha), floor plans and 3D elevations for homes in Multan. You see your house in modern, Spanish or classic style on your actual plot, in daylight and at night, before construction starts.
Who this service is for
It is for plot owners planning a new house, whether 5 marla, 10 marla or 1 kanal, and for families who want a new front for an existing home. Design is the cheapest stage to change your mind: moving a wall on a drawing costs nothing, while moving it after the bricks are laid does.
When the design is ready, the same team can build it through our house construction service in Multan.
What is included
The plan first, then the face of the house.
A good elevation follows the plan. Window positions, ceiling heights and balconies come from the rooms behind them, so we design both together.
- Floor plans for every level
- Front elevation in your chosen style
- 3D renders showing materials, colours and lighting
- Night views with the exterior lighting planned in
- Material selection for the facade
- Drawings prepared for society or authority approval
Elevation styles
Modern, Spanish or classic
Compare the styles in detail in our guide to choosing a Spanish, modern or classic elevation.
Modern
Clean lines, flat roofs and large windows. In Multan’s heat, deep overhangs and recessed windows matter as much as the look.
Spanish
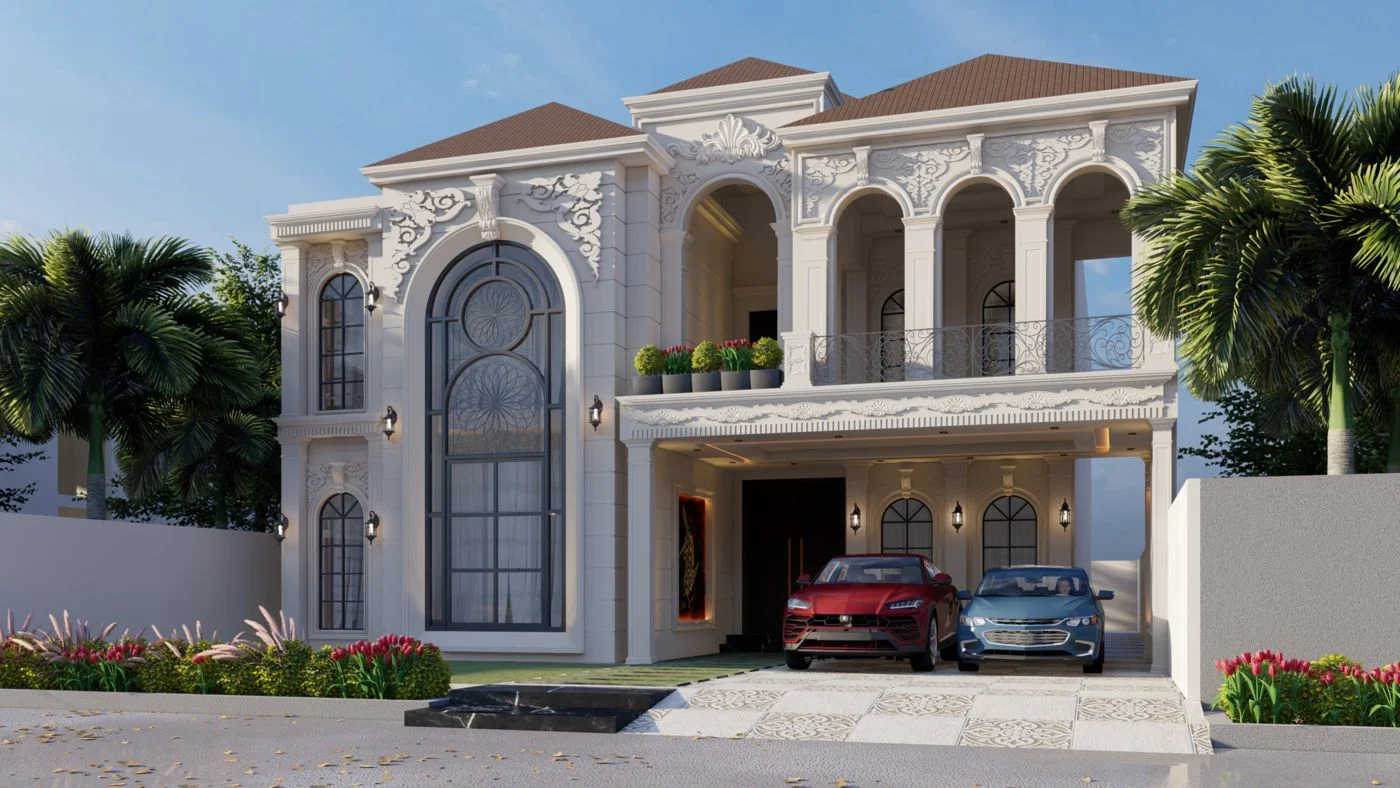
Arches, textured walls, grills and earthy tones. The charm is in the details, so it needs skilled craftsmanship on site.
Classic
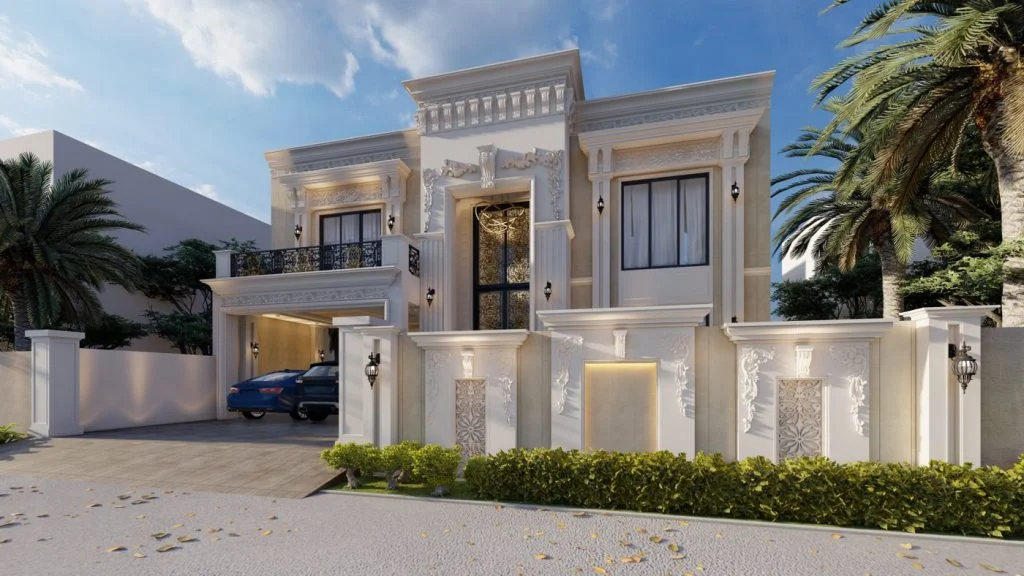
Formal and symmetrical, with columns and mouldings. It suits wide and corner plots, and light colours need more upkeep.
How it works
From brief to 3D renders
01
Brief and plot
How your family lives, how many bedrooms, parking, privacy, and which way the plot faces.
02
Floor plans
Room layouts within your society’s setbacks, refined with you until they work.
03
Elevation options
Two or three style options on your actual plan, so you compare like with like.
04
3D renders
Day and night views with materials, colours and lighting, revised until you are happy.
05
Final drawings
Drawings for approval, and for construction if we are building the house too.
Cost and timeline
What affects the cost and timeline
- Plot size and the number of floors
- How many style options you want to compare
- The number of rounds of changes
- Whether you need approval drawings only, or full construction drawings
SWDS gives a written quote after an architect has seen your plot. For a quick first idea of covered area and timeline, try the Plan Your Home planner.
The SWDS difference
What you receive, and why SWDS
You receive floor plans, elevation drawings and 3D renders of your own house, plus drawings ready to submit for approval. Our renders are made by an in-house CGI artist working next to the architects and engineers who will build the house, so what you see is buildable.
We also design for Multan’s climate: keeping large glass off the west wall and shading windows outside the glass. Our guide to designing a house for Multan’s heat explains why.
Our work
Related projects
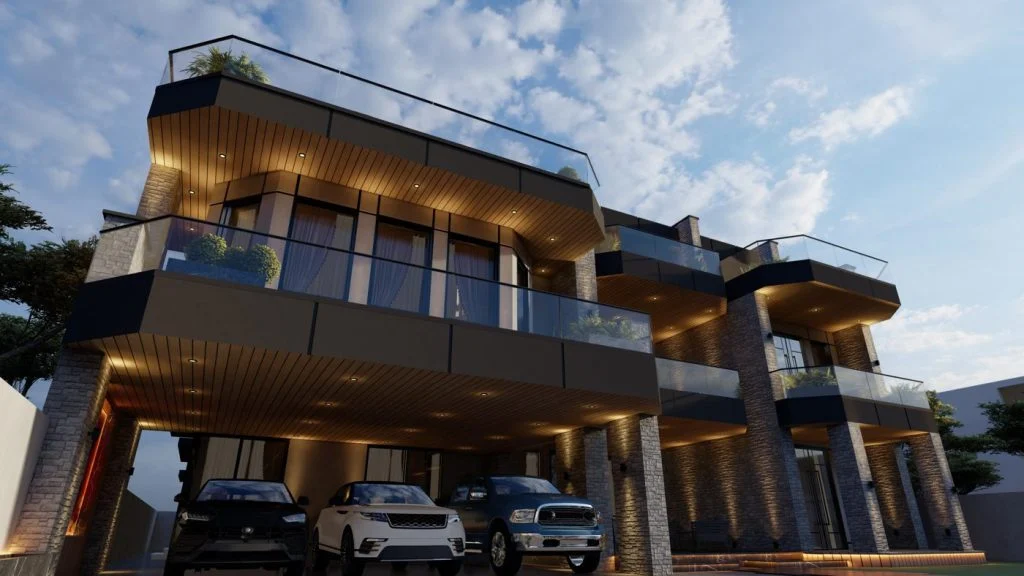 ResidentialModern VillaMultan, 2024
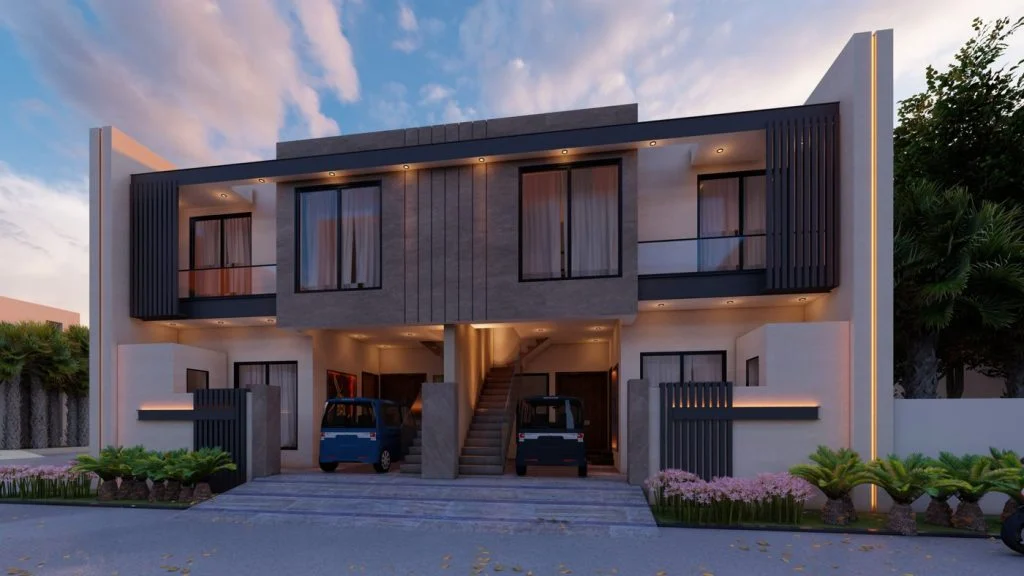 ResidentialContemporary ResidenceLahore, 2024
 ResidentialSpanish FarmhouseMultan, 2022
Planning the inside too? See our interior design service in Multan, or our landscape design for the garden and lawn.
Questions
House design FAQs
Can’t find what you need? WhatsApp us on 0334 7686406 and an architect will answer.
What is a 3D house elevation?
An elevation is the front face of a house. A 3D elevation is a realistic render of that face, showing materials, colours and lighting, so you can see how the house will look on the street before construction starts.
Do you design the house map (naksha) as well as the elevation?
Yes. Space Walk Design Studio designs the floor plans first and the elevation second, because window positions and balconies come from the rooms behind them. Both are prepared together for your plot.
Which elevation style suits a house in Multan?
Modern, Spanish and classic can all work in Multan. A narrow plot suits a simple modern front, while wide or corner plots suit classic symmetry. Whatever the style, windows facing west need shading against Multan’s afternoon sun.
Can I see more than one elevation option?
Yes. SWDS can render two or three style options on your actual floor plan, in daylight and at night. Seeing your own house in each style usually makes the choice clear.
Can SWDS also build the house it designs?
Yes. SWDS architects, engineers and site teams work in-house, so the same studio that designs your elevation can build the grey structure and finish the house.
See your house before it is built
Send us your plot size and the style you like. An architect will talk you through the options, with no obligation.