
Services · Commercial architecture
Commercial architects in Multan for offices, shops and cafés
Buildings and fit-outs planned around how your business works, then built by our own team.
Space Walk Design Studio designs commercial buildings and interiors in Multan, including offices, retail shops, showrooms and cafés. One in-house team handles the architecture, the interior fit-out and the construction.
Who this service is for
Business owners planning a new commercial building on their own plot. Companies moving into a rented floor that needs a full fit-out. And shop, showroom and café owners who want a space that draws customers in and is easy to run every day.
If you only need the inside of an existing unit redone, our interior design service in Multan may be the better fit.
What is included
Space that works as hard as you do.
Commercial projects mix architecture, interiors and services more tightly than houses do. A typical scope covers:
- Space planning for staff, customers, storage and services
- Building design, elevation and 3D renders
- Drawings prepared to the authority’s or society’s commercial bylaws
- Shopfronts, signage positions and brand integration
- Lighting, ceilings and finishes for heavy daily use
- Construction and fit-out coordination
How it works
From business brief to opening day
We start with how your business runs, not with how the front should look.
01
Business brief
Staff numbers, customer flow, storage, opening hours and your brand.
02
Site and rules
We check the plot or unit, access, parking and the bylaws that apply to it.
03
Design
Layouts, elevation and 3D renders, refined with you until they work.
04
Approvals
Drawings prepared and submitted to the relevant authority or society.
05
Build and fit-out
Our site and interior teams build to the drawings, keeping you informed at each milestone.
06
Handover
A snag walkthrough and full documentation, ready for you to open.
Cost and timeline
What affects the cost and timeline
New build or fit-out
A new building includes structure and approvals. Fitting out an existing unit is usually a smaller job, but depends on what is already there.
Use and services
A café kitchen or a large open office needs more electrical, plumbing and cooling work than a small retail unit.
Finishes and opening date
Hard-wearing commercial finishes vary in price. A fixed opening date may also call for more work happening at the same time.
How we quote: SWDS gives a written quote after visiting the site and agreeing the brief. For a building on your own plot, the Plan Your Home planner gives a rough first guide to covered area and timeline.
Deliverables
What you receive
- Space plans and 3D renders of the building or unit
- Drawings for approval and for construction
- Interior, lighting and finish plans
- A written quote before work starts
- A finished space, ready to open
The SWDS difference
Why businesses choose SWDS
Architects, interior designers, engineers and site teams all work in-house at SWDS. For a business, that means one point of contact and fewer gaps between the design and what gets built, which matters when every week before opening costs money.
Multan’s heat also shapes commercial design. Shaded glass and the right orientation keep cooling costs down, as explained in our guide to designing for Multan’s heat. The same stages from plot to keys apply to commercial buildings too.
Our work
Related projects
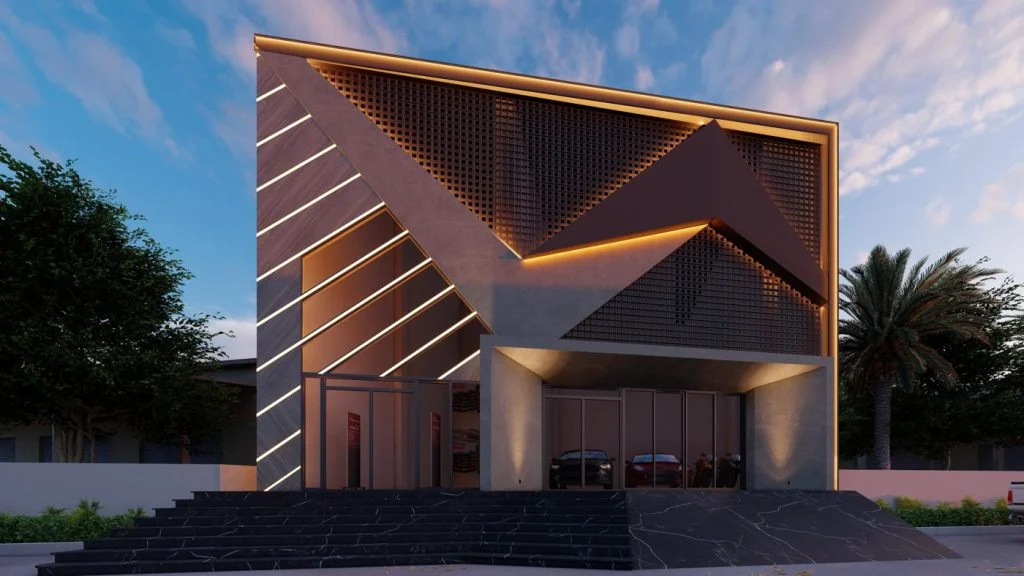 CommercialCorporate HQ LobbyMultan, 2023
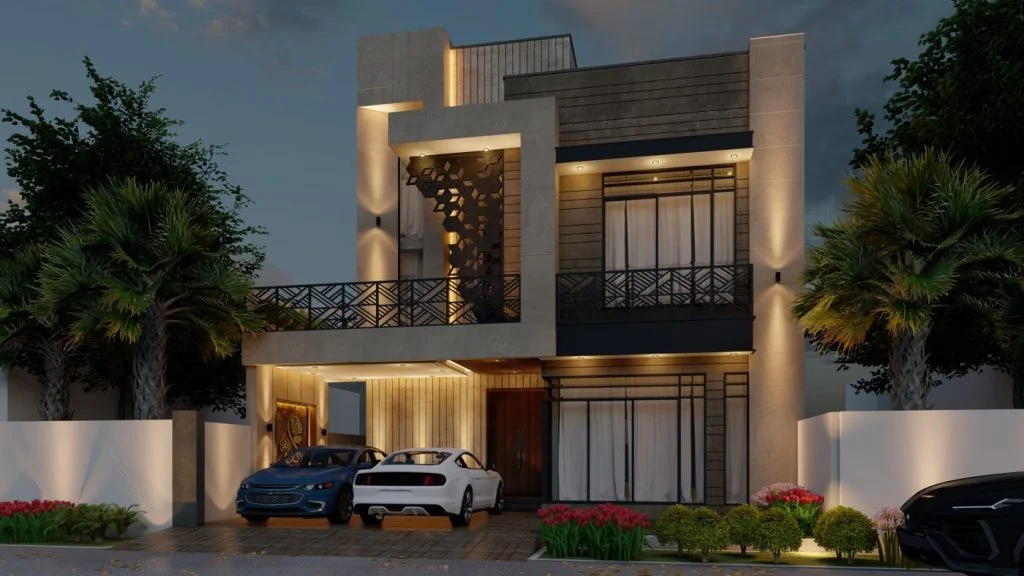 CommercialJade Café & Co-WorkingMultan, 2023
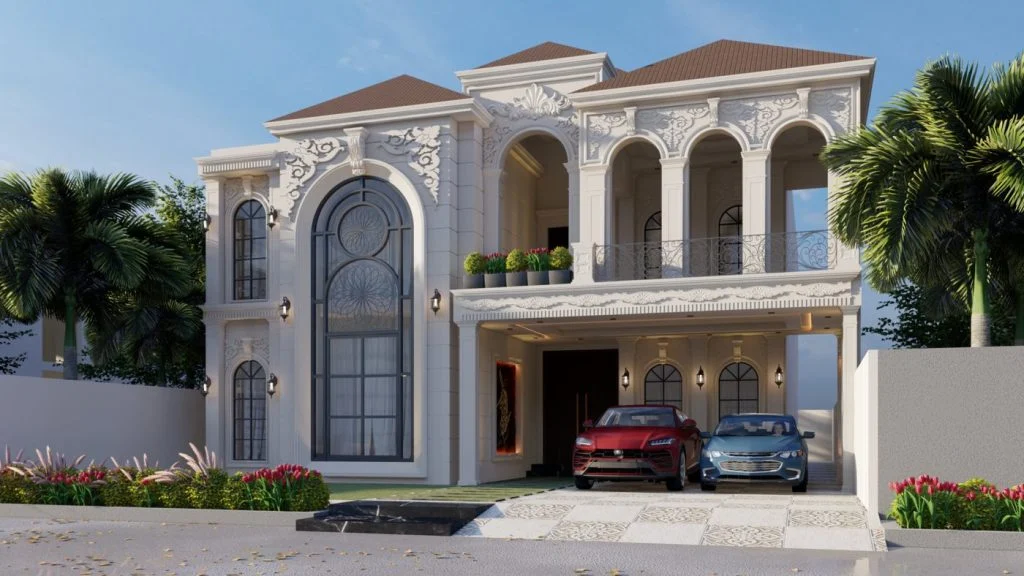 CommercialRetail ShowroomKarachi, 2023
Need outdoor space too? Our landscape design service covers forecourts, planting and outdoor seating, and our grey structure construction team builds the frame.
Questions
Commercial architecture FAQs
Can’t find what you need? WhatsApp us on 0334 7686406 and an architect will answer.
What kinds of commercial projects does SWDS design?
Space Walk Design Studio designs offices, retail shops, showrooms and cafés in Multan, both as new buildings and as fit-outs of existing units.
Can you fit out a rented office or shop?
Yes. SWDS plans the layout, lighting, ceilings and finishes of an existing unit and manages the fit-out on site. We check what the landlord allows before the design is finalised.
Do you handle approvals for commercial buildings in Multan?
Yes. SWDS prepares drawings to the commercial bylaws of the relevant authority or housing society and submits them for approval before construction starts.
How much does a commercial project cost?
Cost depends on whether it is a new building or a fit-out, the size of the space, how the business uses it, and the finishes chosen. SWDS gives a written quote after visiting the site and agreeing the brief.
Can SWDS design and build my commercial project?
Yes. SWDS architects, interior designers and site teams work in-house, so one studio is responsible for the design, construction and fit-out of your building.
Planning a commercial space?
Tell us about your business and your site. We’ll put together the right team and proposal, with no obligation.